
Attic Conversion Guide: Costs, Codes & Ideas for Tulsa Homes
Attic Conversion Tulsa: Transform Your Unused Space Into Dream Living
Turning your attic into fresh living space—now that’s one smart move for Tulsa homeowners.
Attic conversions
let you squeeze even more comfort and value out of your existing home, whether it's for a new bedroom, a home office, or just a peaceful escape from the hustle downstairs.
Families grow, lifestyles change, and sometimes you just need more elbow room. An unused attic is a blank slate sitting right above your head, waiting to be transformed into something meaningful—without packing up and moving. Plus, a professionally remodeled attic can boost your home’s market value and modern appeal.
We at
Hammer Stars
know Tulsa homes inside and out. From cozy bungalows to sprawling traditionals, we help folks reimagine their attics with creative solutions tailored to their needs. If you can dream it, we know how to build it—right above your living room.
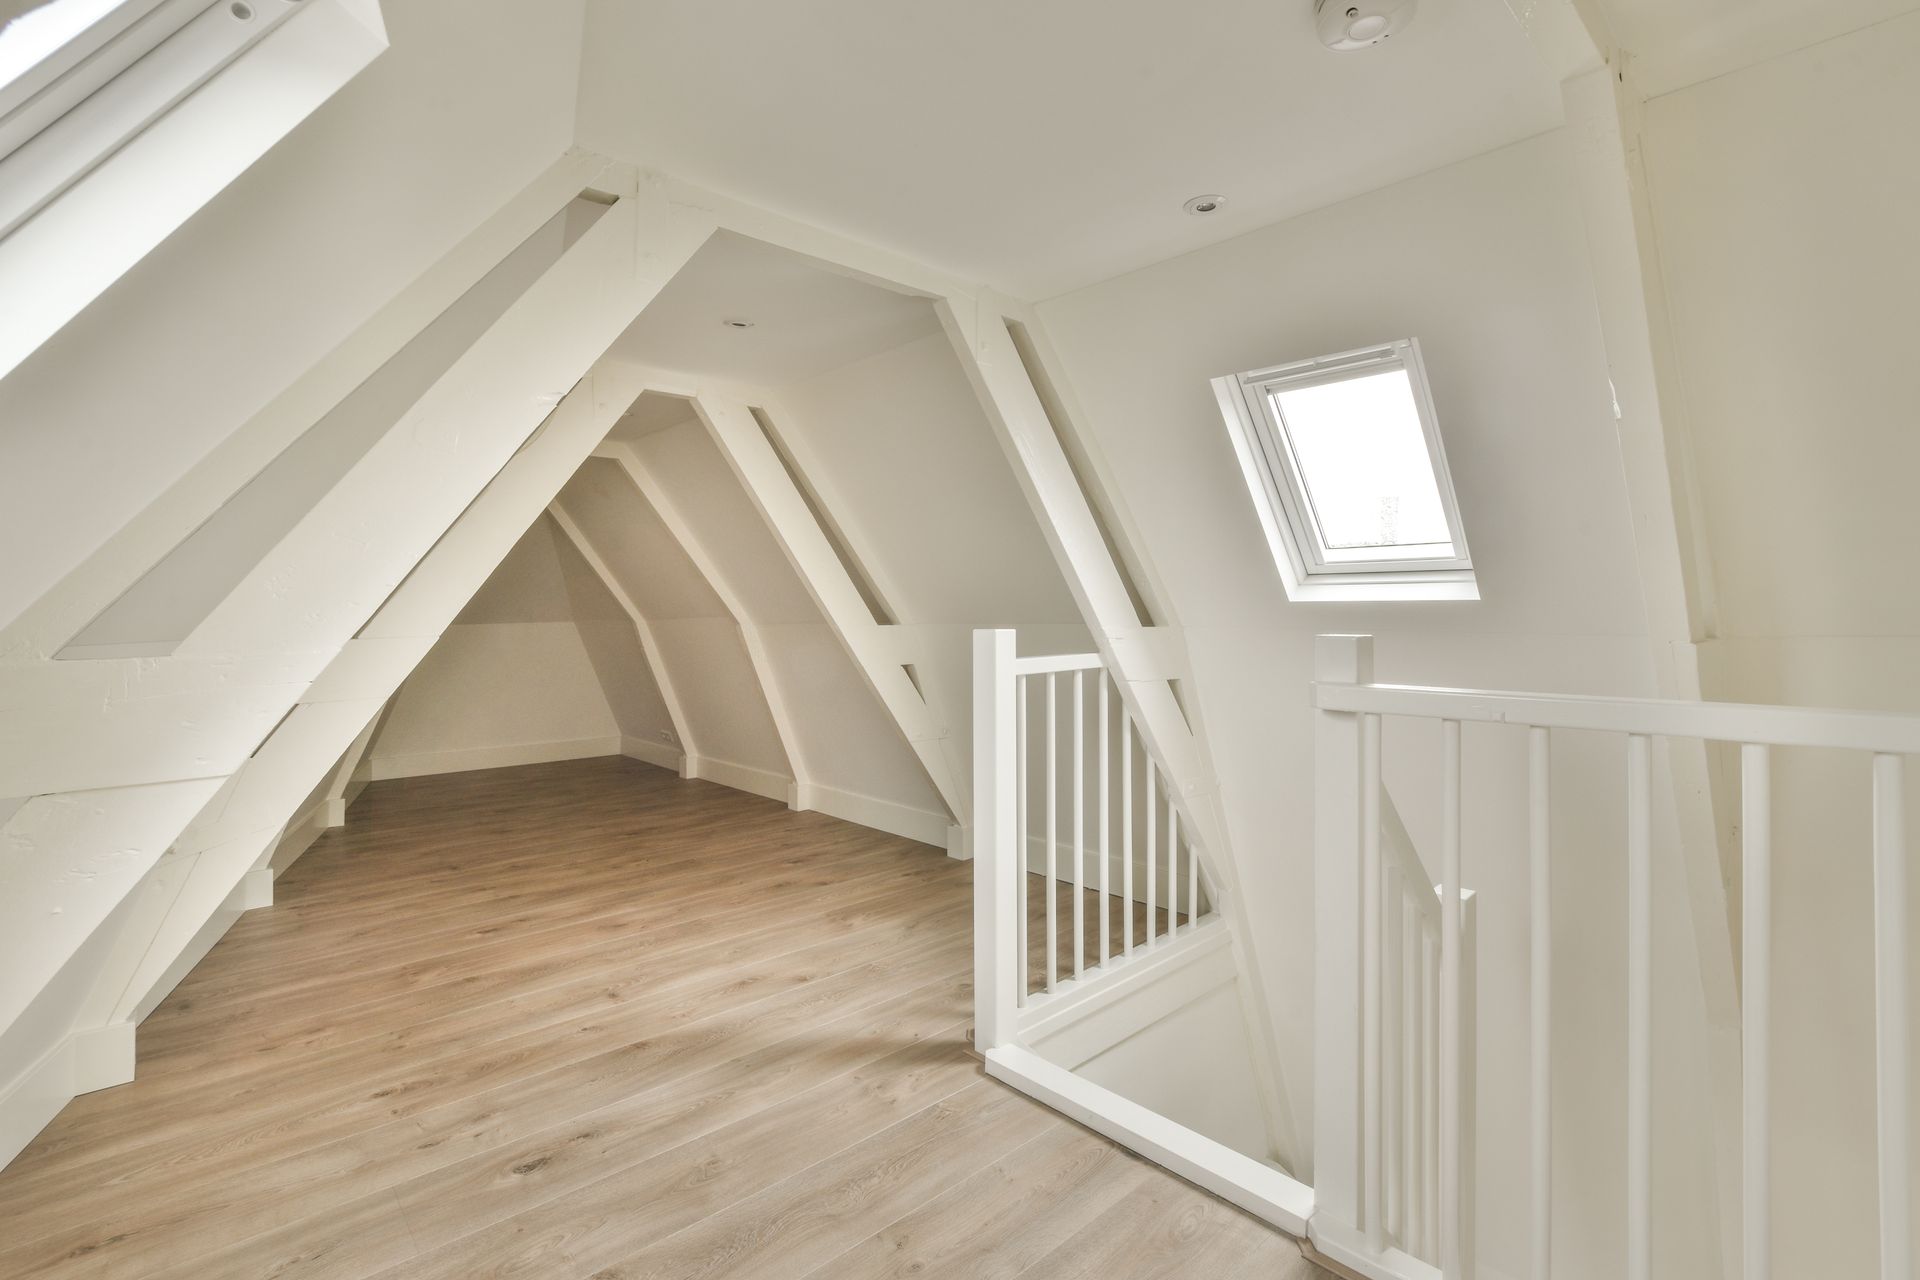
Is Your Attic Suitable for Conversion? Evaluating the Home’s Potential
Every attic has a story—and most have potential. If you’re wondering about transforming your attic, it all starts by sizing up the space from a practical point of view. Some attics were built with the idea of storage only, while others are ready to rise to the occasion with a bit of work. The key is knowing which kind you’ve got above your ceiling.
Factors like the overall strength of your home’s structure, the roof shape, headroom, and the way you access the attic all play a big part. Tulsa’s older homes may need extra attention to joists and support, while newer builds might make things easier with pre-framed attic trusses. If you’ve got dreams of a cozy reading nook or a private suite, you have to be sure your home’s framing can handle the weight and activity.
It's not just about what you see when you peek up those attic stairs—there might be unseen challenges like ductwork, electrical runs, or insulation to consider.
Thankfully, with the right solutions, even tough spaces can be made comfortable and safe. Upgrades in support, clever stair placement, and thoughtful design can make a world of difference for quirky, older homes or slanted rooflines. Ready to see if your attic space is up for the journey? Let's get into the finer details next.
How to Know If Your Attic Has Been Converted or Finished
- Flooring and Walls: A finished attic has solid, safe flooring—think real wood or carpet, not just open joists—and actual walls with sheetrock or paneling covering the old framing.
- Insulation and Climate Control: Look for upgraded insulation tucked behind walls and ceilings, as well as vents or HVAC registers. A finished attic should feel as comfortable as any other room in your home, year-round.
- Electrical and Lighting: There should be permanent light fixtures, electrical outlets, and switches built into the attic—not just an old light bulb on a pull chain.
- Proper Access: Permanent, code-approved stairs (not a pull-down ladder) are necessary for a true living space. Safe rails and head clearance are also musts.
- Professional Inspection: To make sure any work was done to code and is truly safe and livable, it’s smart to have a contractor or inspector take a look before you start decorating.
Initial Discovery and Insulation Planning for Attic Conversions
Now that you’ve sized up your attic’s potential, it’s time to roll up those sleeves and really get to know the space. The discovery phase is about more than just measuring floor space. It’s about understanding what’s up there, how it was built, and what needs to change so you can enjoy it as a true living area.
For Tulsa homes, insulation isn’t just a detail—it’s the backbone of comfort and energy savings. Our summers can be muggy and our winters brisk, so getting the insulation right means a lot less sweating (or shivering) throughout the year. Proper insulation also keeps the attic space quiet and cuts down on those utility bills that always seem to creep up.
We recommend starting with a full attic walkthrough, noting the current condition of rafters, any previous patchwork, and the overall climate inside the space. Does it feel musty, drafty, or stuffy? That’s a clue for what needs to be addressed. Insulation planning takes center stage here, as it sets the tone for everything from comfort to long-term durability. Once you understand the bones of your attic, you’re ready to move on to the creative part—envisioning your perfect escape just upstairs.
Envisioning and Designing Your Perfect Attic Space
Envisioning your new attic retreat starts with looking past the beams and rafters and picturing what the space could be. The right design balances how you want to use the attic—like a bedroom, office, or playroom—with smart choices that maximize every inch. Start by thinking about the main reason you want the extra living space, and let that vision guide your choices.
Layout is crucial when designing an attic. Angled rooflines and dormers make attics cozy but can limit headroom, so it’s important to arrange furniture and storage to take advantage of both high and low spots. Open layouts work great in tall, wide attics, while clever partition walls can carve out private nooks where headspace is tighter.
Natural light makes a big difference up under the roof. Skylights, dormer windows, or sun tunnels can flood the space with daylight—even if the attic only had a tiny window before. Built-in storage (like knee-wall closets or shelving tucked under sloped ceilings) keeps things tidy and boosts functionality without cluttering up valuable floor area.
Don’t forget details like color schemes, flooring types, and accent lighting to tie the look together. With solid planning, your attic becomes not just livable, but the highlight of your Tulsa home—tailored to whatever dream you’re ready to build.
Popular Uses and Tulsa Design Ideas for Finished Attics
Step beyond basic storage and discover how Tulsa homeowners are making their attics shine. In today’s market, finished attics serve as more than just forgotten corners; folks are using them for extra bedrooms, quiet offices, and bold entertainment getaways. It’s a trend catching on in neighborhoods everywhere, matching the style of older bungalows, craftsman homes, and even newer builds across town.
Having that extra living area is a game changer for growing families, home-based workers, and anyone craving breathing room. Attic conversions can echo your home’s neighborhood character—from farmhouse chic to modern sleek—while adding a fresh layer of function.
Popular Tulsa designs do more than fill empty space; they add value and charm. Whether you need a teen hangout, a peaceful reading nook, or your own mini movie theater, attic remodels are limited only by imagination (and maybe a sloped ceiling or two). Up next, let’s look at the best ways locals are putting these spaces to work for real life.
Attic Bedrooms and Offices: Room Designs for Growing Families
- Children’s Bedroom Suite: Create a magical hideaway for kids—think built-in beds under window dormers, creative wall colors, and lots of storage for all the stuff that comes with childhood. Sloped ceilings add cozy charm and make for adventurous bedtime stories.
- Guest Room Retreat: Welcome family and out-of-town friends with a private, quiet
guest suite. Use smart lighting, plush carpets, and maybe even a compact bathroom upstairs for true comfort. Your guests will feel right at home and appreciate the privacy.
- Home Office Oasis: Design a dedicated workspace away from household noise. Place your desk under the tallest part of the ceiling and take advantage of natural light from added windows or skylights. Built-in shelves and sleek file storage keep clutter out of sight and productivity on target.
- Primary Bedroom Escape: When space is tight on the main floor, move your master bedroom to the attic. With smart insulation and blackout shades, you get a peaceful retreat steps away from the bustle below, and maybe even that walk-in closet you’ve dreamed of.
- Multi-Use Flex Space: Combine a bedroom and office or a play area with a guest bed, using fold-down designs or partition walls to keep things functional for every family member.
Creative Retreats and Entertainment Rooms for Tulsa Attics
- Media Room/Theater: Turn the attic into a private movie den with built-in speakers, blackout shades, and tiered seating. Sloped ceilings create great acoustics for movie lovers and gamers alike.
- Art Studio or Craft Room: Let Oklahoma’s sunlight pour in through skylights as you paint, sew, or craft in a peaceful, inspiring retreat above the crowd.
- Game Room or Teen Lounge: Add comfy beanbags, a TV, and games tables for an ideal teenager hangout or weekend party spot—safely out of sight but never out of reach.
- Home Gym or Yoga Studio: Start your mornings under the beams with yoga mats, mirrors, and open layouts that make workouts feel special and separate from daily living space.
- Music Practice Room: Insulated walls and ceilings can keep the noise down and the creativity up—perfect for budding musicians to practice without taking over the living room.
Navigating Attic Conversion Permits and Code Approvals in Tulsa
Nobody likes getting tangled up in red tape, but when it comes to attic conversions, code compliance is non-negotiable. Tulsa has its own rules about what counts as a legal living space, and skipping these steps can lead to headaches down the road—think denied sales, insurance troubles, or even city fines.
Before any work begins, homeowners must understand how permitting works locally. It’s about more than paperwork; it’s about protecting your family’s safety (and your investment) by meeting Tulsa’s requirements for structural support, egress windows, insulation, and even ceiling heights. Permits keep everyone honest and ensure the job is done right.
A licensed contractor can help you sail through the process, translating code jargon and handling approvals so your project ticks all the right boxes. Plus, when it’s time to sell, you want your attic to count toward your home’s official square footage. Up next, we’ll walk through what that process really looks like and how to make every inch count.
The Permitting Process for Attic Conversion in Tulsa
- Initial Consultation and Plan Drafting: Start by meeting with a licensed contractor or architect to create detailed drawings for the conversion, including all code-required features and safety elements.
- Submitting Plans: Take your finished plans to Tulsa’s permit department for review. Plans must show structural supports, new plumbing (if any), insulation upgrades, electrical additions, and emergency exits.
- City Inspections and Code Checks: City officials will inspect your existing attic, making sure the basic bones—the floor joists, framing, roof, and stair access—are up to handling added weight and living use. This protects both safety and your home’s value.
- Permit Approval: Once inspectors are satisfied, you’ll get the green light to proceed. At this point, you must follow all guidelines, including size, ceiling height, insulation R-values, window requirements, and smoke alarms.
- In-Progress and Final Inspections: City inspectors will visit during construction to check electrical, plumbing, insulation, and framing. Before you move furniture in, one last inspection gets you that final approval and ensures your attic officially counts as finished living space.
- Why Use a Pro: Experienced contractors like Hammer Stars handle this process every day, keeping your project on track and in compliance, so there are no ugly surprises when the dust settles.
Does a Finished Attic Count Toward Living Space or Square Footage?
In Tulsa, a finished attic can definitely count as gross living space if it meets all the local code requirements. This includes proper ceiling height, insulation, heating and cooling, windows for light and emergency escape, and permanent stairs. Appraisers and Realtors will count your converted attic in the total square footage when these boxes are checked, which can noticeably boost your home’s resale value. A professional job not only gives you extra room—it makes your investment count where it matters most: on paper and in future offers.
Getting a Detailed Estimate and Quote for Your Tulsa Attic Project
Budgeting for an attic remodel starts with a clear, honest estimate. Nobody likes finding out about extra costs halfway through a project, so getting all the facts up front is key. A detailed estimate from a reliable Tulsa pro shows exactly what you’re getting—and what it’ll cost—before anyone swings a hammer.
A good quote should lay out the project scope, material costs, labor rates, and any special features you choose. This is also the point where you learn how much things like insulation upgrades, custom stairs, or fancy lighting will affect the bottom line. Don’t be shy about asking for references or comparing a few estimates before making a final call.
Most contractors will need a site visit to see your attic’s quirks in person. Remember, a well-written bid shows professionalism, reliability, and a commitment to getting details right. Next up, let’s look at what you should expect to see in your quote—and how to get one that fits your needs and budget.
What to Expect in Your Estimate and How to Request a Quote
- Scope of Work: The estimate should outline exactly what’s included—demolition, framing, insulation, electrical, plumbing, finishes, and any custom features you want.
- Material and Labor Costs: Breakdowns will show costs for flooring, drywall, lighting, HVAC, windows, and specialty materials. Labor rates are specified so you know who’s doing what.
- Timeline: Good contractors provide a timeline estimate so you know how long the project might take, from permits to final inspection.
- Special Features and Design Elements: Any extras, like built-in storage, unique finishes, or extra bathrooms, should show up as separate line items.
- How to Request a Quote:
Contact the contractor, share your attic vision and details about your space, and schedule an in-person assessment. Have photos and specific needs ready for a more accurate estimate.
Choosing Experienced Professionals: Tulsa’s Trusted Attic Contractors
Selecting the best attic contractor is about more than price—it’s about trust, experience, and communication. The right team will show up on time, answer your calls, and listen to your vision, not just push what’s easiest. In Tulsa,
local reviews and referrals go a long way toward finding someone who can deliver, not just promise.
Working with experienced professionals pays off in peace of mind. They know the ins and outs of city codes, have strong relationships with building officials, and can solve problems unique to your home. A top-notch contractor won’t just build your attic—they’ll guide you through surprises and make sure every inch reflects your style and meets your needs.
Before hiring, read up on client reviews and check how well the team communicates with homeowners. Timely updates, respect for your property, and an ability to adapt do more than just finish the job—they win your trust for future projects. Up next, let’s break down what to look for in a trusted Tulsa attic remodeler.
Client Reviews and Why Customer Focus Matters in Your Attic Remodel
- Insight Into Timeliness: Reviews show if contractors show up when promised and keep projects on schedule.
- Craftsmanship and Quality: Photos and comments reveal the level of detail and finish other homeowners received.
- Communication and Respect: Testimonials highlight how teams listen and adapt to feedback, making sure each client’s voice is heard.
- Problem-Solving Ability: Top teams get positive comments for handling issues quickly and fairly, giving homeowners confidence along the way.
Energy Efficiency and Comfort: Planning Insulation in Your Converted Attic
Turning that old attic into a comfy, inviting room means getting energy efficiency right from the start. In a climate like Tulsa’s—hot summers, cold snaps, and a dose of humidity—every upgrade in insulation or ventilation pays off in comfort and lower bills.
Professional insulation planning does more than meet code; it ensures your new living space is cool in July and cozy in January. The right materials prevent moisture trouble, stop drafts, and even keep the new space quieter, so upstairs living is just as pleasant as every other part of your home.
HVAC updates, careful air sealing, and thoughtful lighting design make a finished attic not just livable, but lovable. Ahead, we share concrete tips for boosting efficiency and comfort, so your investment really lasts through Oklahoma’s wild weather swings.
Converted Attic Energy Efficiency Tips for Tulsa Homes
- Upgrade Insulation: Use modern spray foam or high-R-value batts to seal walls and roof decks, reducing energy loss year-round.
- Air Sealing: Fill gaps around fixtures, windows, and access panels to stop drafts and keep conditioned air where you want it.
- Smart Ventilation: Roof and ridge vents, along with attic fans if needed, control humidity and stave off Tulsa’s summer heat.
- HVAC Zoning: Consider ductless mini-splits or dedicated attic zones for efficient heating and cooling upstairs.
- Vapor Barriers and Moisture Control: Install vapor and radiant barriers to fight humid summers and keep future problems at bay.
Attic Lighting and Modern Ventilation for Comfort
- Natural Light: Add skylights, dormer windows, or sun tunnels to brighten up the attic and make it feel spacious, not stuffy.
- Layered Lighting: Combine recessed LEDs, sconces, and task lights for adaptable, shadow-free illumination day or night.
- Effective Ventilation: Mechanical fans or passive vents placed at strategic points help control temp and humidity, crucial for Tulsa’s muggy seasons.
- Quiet Operation: Choose modern, silent fans and insulated ductwork so your new space stays peaceful for sleep, work, or fun.
The 5-Step Tulsa Attic Conversion Journey: Discover, Envision, Design, Build, Enjoy
Converting an attic is a detailed journey, not just a quick fix. With Hammer Stars, each step—from the first walk-through to the final reveal—gets handled with care, transparency, and expertise. We follow a five-step path to keep homeowners informed, involved, and excited throughout the whole process.
It starts with discovery—getting to know your attic, your needs, and your wildest ideas. Then comes envisioning, where dreams and reality meet and your must-haves take shape. Design brings those ideas to life on paper, making sure every detail has a place. The build phase is the heart of it all: skilled contractors transform raw space into something beautiful and safe.
Finally, the best part—enjoyment. You get to live, work, and relax in a brand-new part of your home, built just for your family. Every step is planned in detail, with open communication and old-fashioned reliability. Up next, see how our client-centered process takes things even further.
Our Client-Centered Process: Listening, Planning, Delivering Detail
- Attentive Listening: We begin every project by understanding your vision, needs, and concerns, ensuring every goal is heard from day one.
- Thoughtful Planning: Our team crafts tailored plans that address your home’s unique structure, your desired features, and Tulsa’s local requirements.
- Meticulous Delivery: We deliver each project with precise detail and frequent updates, making sure every promise is fulfilled and every question answered.
Special Features: Bathrooms, Custom Stairs, and Storage in Tulsa Attic Redos
The wow factor in attic conversions often comes from custom features. Imagine a spa-like bath tucked under the eaves, a staircase that blends seamlessly with your décor, or clever storage that makes bulky boxes a thing of the past. With smart design, even small or oddly shaped attics can shine with convenience and style.
Tulsa homeowners dream big when it comes to special touches. Extra bathrooms make upper floors more practical for guests or growing teens, while custom stairs turn attic access from a chore into a showpiece. Let’s not forget storage—built-in cabinets and pull-out drawers maximize every nook, so no space ever gets wasted.
Smart remodeling means adapting these features to your home’s quirks, always with safety, accessibility, and family needs in mind. Up next, let’s look at what’s possible—whether you want a full ensuite bath or stylish, hidden storage that keeps your new attic neat and functional.
Can You Add a Bathroom or Stairs in Your Attic Conversion?
- Bathroom Installations:
Adding a bathroom is possible with the right plumbing access and headroom side-by-side to existing pipes. Plan for code-compliant ventilation and waterproof finishes to protect your new space.
- Custom Stair Solutions: Switchback stairs, spiral stairs, or space-saving straight runs can be built to fit your home and meet Tulsa’s codes for safe egress.
- Structural Requirements: Additional supports or joist reinforcements may be needed to handle the extra weight of plumbing and fixtures.
- Good Candidates: Homes with central attic locations above bathrooms or kitchens (where plumbing stacks run) are best for full-feature baths upstairs.
Maximize Attic Storage and Accessibility With Smart Remodel Design
- Knee-Wall Cabinets:
Custom cabinets
tucked below sloped ceilings provide hidden, easy-access storage for linens, clothes, or games.
- Built-In Shelving: Use vertical space with shelves inside dormers or along walls, keeping floors clear for living and playing.
- Multi-Purpose Furniture: Choose beds or benches with storage drawers to get double duty from every piece in your new attic room.
- Accessible Layouts: Design wide, well-lit pathways and low shelves for easy access by kids or
seniors, making the attic welcoming for everyone in the family.seniors
Nicole Zajac