
Garage Conversion vs Home Addition: Which Is Right for Your Home?
Garage Conversion vs Home Addition: Which Is Right for Your Home?
Trying to decide between a garage conversion and building a brand-new addition? You’re not alone. More and more homeowners are eyeing extra living space for family, comfort, or resale value, and the two paths—converting the existing garage or expanding your home’s footprint—come up again and again.
This
guide is built to deliver straightforward answers, not just buzzwords or contractor sales pitches. We'll walk you through real comparisons: what each option means, the budgets involved, and the surprises you might encounter along the way. Whether you want affordable space for a growing family or you’re planning for long-term investment, you’ll find practical insight here to help choose the best fit for your situation. Let’s get to work on making your home's next chapter the right move—for you, your family, and your bottom line.
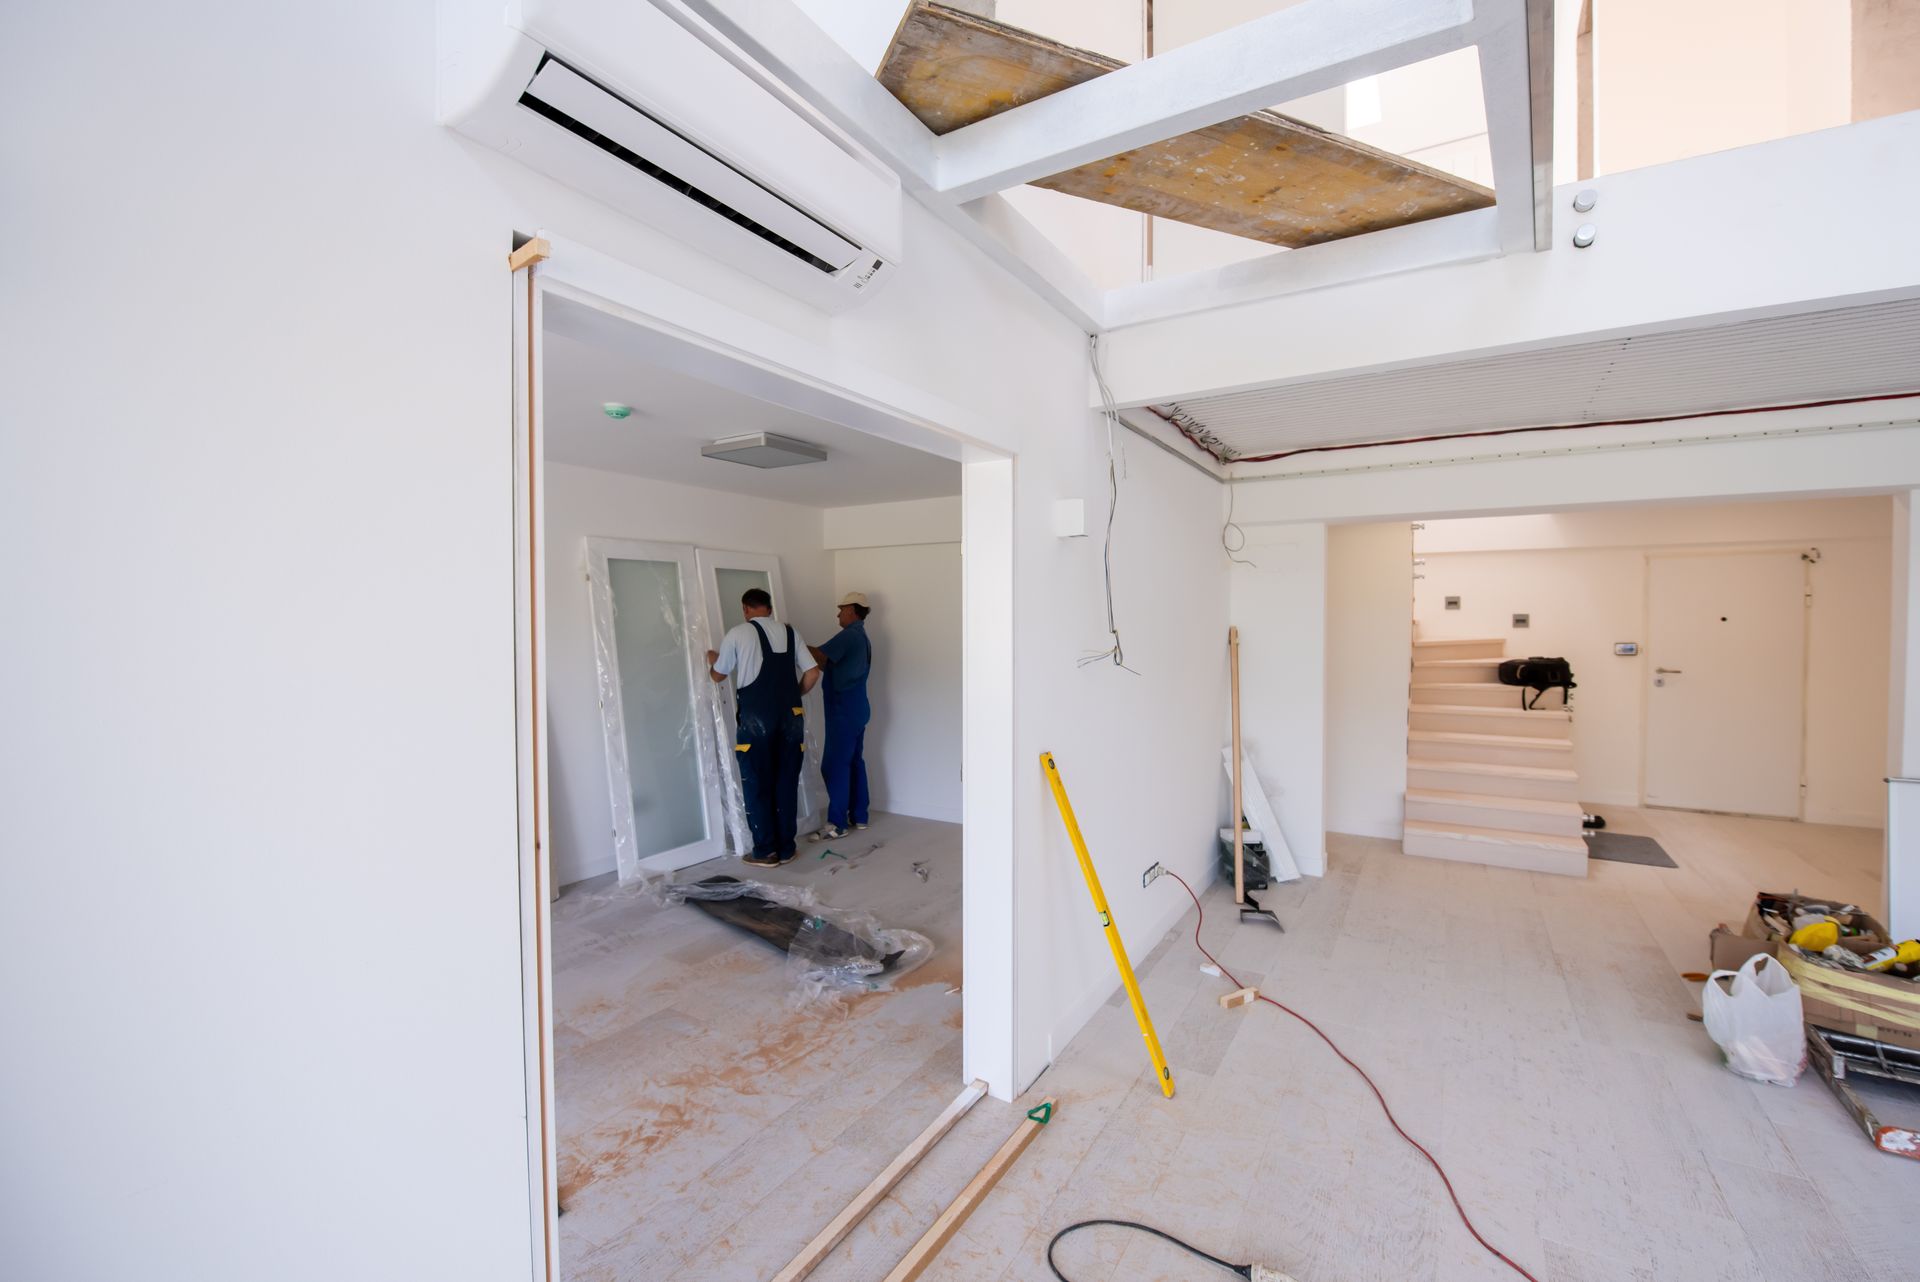
Understanding the Core Options for More Living Space
When a family runs out of elbow room, two classic options pop up: repurpose the garage or build a true addition. Both create more living area, but they start from very different places—and lead to unique results. The main choice comes down to how you want to add space, what your home can handle, and how fast or disruptive you want the process to be.
Garage conversions make clever use of what’s already standing, flipping underused real estate into bedrooms, offices, or rental studios—usually with quicker timelines and a smaller bill. Meanwhile, home additions change the actual shape and size of your property. This is a bigger commitment and often brings a blank slate for layout and style, yet it also demands more construction time, money, and paperwork.
Each approach has its own strengths, hurdles, and ideal scenarios. Before you roll out blueprints or call in the demo crew, it's smart to grasp the fundamentals of each. Up next, we'll break down exactly what these terms mean on a practical, everyday level—so you can match your needs and dreams with the right kind of project.
What Is a Garage Conversion?
A
garage conversion
means transforming your existing garage—whether attached or detached—into a livable space like a bedroom, office, or accessory dwelling unit (ADU). This conversion can be partial, keeping a portion for storage, or full, turning the entire garage into a new room.
Unlike building new, you’re working within the existing structure, which usually means less hassle with the foundation or roof. Garage conversions appeal to homeowners looking to maximize their square footage without expanding the home’s actual footprint. Popular in areas where land or zoning is tight, they’re a way to create practical living space using what you already have.
What Counts as an Addition to Your Home?
A
home addition
refers to building new square footage onto your house, either horizontally—bumping out the first floor, for example—or vertically, such as adding a second story. It’s a form of new construction that physically expands your home’s footprint and often changes the exterior profile.
Additions can attach to the existing home or be fully detached, like a new guest house or backyard studio. Typical additions include new bedrooms, family rooms, sunrooms, or even complete in-law suites. Unlike garage conversions, home additions allow for customizing layout, style, and features from the ground up, resulting in a seamless expansion that looks and feels like part of the original home.
Cost Comparison: Garage Conversion vs Home Addition Snapshot
Few decisions carry more weight than budget when you’re thinking of remodeling. Upfront costs, hidden expenses, and how each option impacts your long-term finances are key factors homeowners need to weigh before starting any construction.
Garage conversions tend to be less expensive because you’re using an existing structure, while home additions typically cost more due to the need for new foundation, framing, roofing, and finishes. Beyond just the sticker price, there are other cost layers to consider: permits and fees, upgrades required by code, as well as possible changes to your home’s energy usage and maintenance needs.
You’ll also want to think past the first invoice. Both conversions and additions may shift your heating and cooling bills or create new tax assessment scenarios, and each can influence your property’s resale value. Let’s break down the dollars and cents—plus the time investment—so you know what you’ll really be signing up for.
Understanding Initial Costs and Conversion Budgeting
- Garage Conversion Costs: Typically lower because they use your existing walls and slab. Expect to pay for insulation upgrades, electrical and plumbing, new windows, and finishes. Permits and design may add a few thousand dollars, but overall, conversions often stay in the $25,000–$60,000 range depending on size and features.
- Home Addition Costs: Higher because there’s ground-up work: excavation, new foundation, framing, roofing, and finishes. Design and engineering fees, utilities, and permitting might push a typical addition over $80,000–$250,000 for a substantial expansion.
- Budget Tips: Conversions save money by reusing existing space, but don’t skimp on code-required upgrades (like egress windows and HVAC). Additions need proper architectural planning and should budget extra for site work.
Timeline and Project Duration: How Long Does It Take to Convert a Garage or Build an Addition?
Garage conversions are typically quicker, often finishing in 4–8 weeks from demolition to move-in. That’s because much of the structure, including the foundation and roof, is already there. By contrast, home additions can stretch anywhere from 3 to 9 months or more, especially for complex builds or when weather and permitting slow things down.
The added weeks in an addition’s timeline usually come from foundation work, weather delays, and the need for more extensive inspections. For busy families, the speed of a garage conversion can be a major deciding factor—less disruption, less time with construction crews on site, and a faster path to enjoying new space.
Potential Savings and Long-Term Investment Value
- Lower Initial Investment: Garage conversions typically cost much less up front, offering quick, affordable space. They’re especially budget-friendly when you don’t need significant structural changes.
- Energy Efficiency: Additions allow modern insulation and efficiency standards from the start, while conversions often require upgrades to walls, doors, and HVAC for comfort and utility savings.
- Resale Value: Well-done additions often deliver higher property value returns and curb appeal. However, ADU garage conversions can boost value and offer rental income potential—especially in markets where extra units are in demand.
- Long-Term ROI: Both can increase your home equity, but the right choice depends on whether you need maximum living space, short-term affordability, or future-proof investment.
Weighing the Pros and Cons of Garage Conversions and Home Additions
Every family’s needs are unique, so looking at both sides of the coin helps steer clear of costly regrets. Garage conversions and home additions bring very different benefits—and challenges—to the table. What you gain in speed and affordability with one, you may sacrifice in flexibility or market appeal with the other.
Deciding whether to convert or expand isn’t just about square footage. There are lifestyle factors, family routines, zoning hurdles, storage struggles, and even neighbor opinions to consider. You might value a seamless home layout, or maybe parking and storage trump everything else.
Understanding these trade-offs is the only way to make a truly smart, informed decision. We’ll outline the key advantages, possible downsides, and how each route affects family life and property value—so you can move forward knowing exactly what you’re getting into.
Key Advantages of Garage Conversions
- Lower Cost: Garage conversions are typically more affordable than new additions, making them ideal for tight budgets.
- Quicker Completion: Using existing walls and foundation means less construction time and easier planning.
- Efficient Use of Space: Converting unused garage footage instantly increases your functional living area, all within your home’s current footprint.
- Minimal Disruption: Conversions often involve less mess, fewer inspections, and less impact on the daily family routine.
Cons and Downsides of Converting a Garage
- Loss of Parking or Storage: Giving up your garage means losing a place for vehicles, bikes, or off-season gear.
- Possible Zoning or HOA Hurdles: Not all neighborhoods allow conversions, and some HOAs have strict exterior appearance rules.
- Potential Impact on Resale: Some buyers place high value on garage space, so resale could be affected.
- Comfort Upgrades Needed: Many garages lack proper insulation or HVAC, requiring extra investment for year-round comfort.
Home Addition Pros and Cons for Families and Property Value
- Pros:Custom Design: Additions let you create new rooms from scratch, matching your style and needs perfectly.
- Expanded Footprint: You’re growing your home’s physical size and often its market value.
- Resale Appeal: Intact garages plus more living space can be a powerful draw for future buyers.
- Cons:Higher Construction Costs: New builds require extensive materials, labor, and design work.
- Longer Timelines: Expect months of disruption, inspections, and living with construction dust.
- Complex Permits: Additions require architectural plans, zoning checks, and often layers of city approval.
Navigating Zoning, Codes, and Practical Implications
You don’t truly own more space until the city, county, and maybe even your HOA say you can. Before anyone gets excited about a new den or bonus room, it’s critical to understand the red tape that can fast-track—or derail—your dream project. Zoning laws, building codes, and practical questions about parking or neighborhood fit can turn a simple plan into a headache if not handled carefully.
Some areas, like Los Angeles or Santa Monica, are famously strict about accessory dwelling units, set-backs, and exterior appearance—even if your plans seem small. Meanwhile, practical impacts like where you’ll park the car or store the holiday décor can make a daily difference.
It's smarter to be prepared up front, so you're not surprised when a neighbor pipes up at the city meeting or your contractor flags hidden requirements. Here’s what legal and practical realities you need to know before picking up a hammer or hiring for the big job.
Zoning Laws and Permitting Differences by Location
Zoning laws and building codes vary widely, even block by block in some cities. In places like Los Angeles and the Valley, regulations cover everything from ADU size limits to minimum setbacks and parking requirements. Santa Monica, for example, might restrict exterior changes or require special permits for converting garages.
Expect to navigate a maze of permit applications, plan checks, and city inspections for both conversions and additions. Often, garage conversions classified as ADUs face additional scrutiny, so early research and planning help avoid costly delays or code violations down the road.
Practical Implications of Losing Garage Space
- Daily Parking Headaches: Without a garage, you may have to park on the street or in the driveway, risking tickets or annoying winter weather.
- Storage Trade-Offs: Many families store tools, bikes, and seasonal items in the garage. Losing it means finding new spots or investing in sheds or basement solutions.
- Neighborhood Consistency: Some communities value homes with intact garages, and losing that “standard look” can impact curb appeal or even cause tension with neighbors or HOAs.
- Security Concerns: No garage means cars and belongings are more exposed to the elements and potential theft.
- Mitigation Strategies: Smart closet systems, exterior storage solutions, and thoughtful driveway modifications can help offset these practical losses and keep the home functional and tidy.
Summary of Regulatory and Practical Considerations
- Zoning and Permitting: Both options require city approval, with additions often facing more complex hurdles.
- Parking and Storage: Conversions trade these for square footage; additions typically don’t.
- HOA and Neighborhood Rules: Always check local association restrictions before moving forward.
- Utility and Safety Upgrades: Both projects may require code-mandated energy efficiency, egress, and HVAC improvements.
Maximizing Value: Best Uses and Design Ideas
So, you’re serious about more space but want every inch to count? The key to a successful garage conversion or addition isn’t just square footage: it’s how well that new room fits your life, your family, and your future plans. Creative design and flexible layouts make all the difference—not just for today’s needs, but for long-term value or market appeal.
Some homeowners see a converted garage as the solution to work-from-home headaches, while others picture a rentable studio, home gym, or the perfect guest suite for when in-laws visit. Design details matter: comfortable light, efficient heating and cooling, and on-trend finishes all boost daily comfort and future resale.
And if you’re not quite ready for a full-scale construction project, there are also milder ways to stretch your footprint. Let’s look at inspiring examples and smart design strategies to make sure your new space punches above its square footage—no wasted corners, no regrets down the road.
Popular Uses for Converted Garage Space
- Home Office or Studio: Great for remote work, hobbies, or private study space.
- Guest Suite or
In-Law Apartment: Adds privacy for visitors or multigenerational families.
- Rental Unit (ADU): Generates income or welcomes long-term guests, especially in tight rental markets.
- Family Room or Play Area: Offers kids a dedicated zone and helps contain noise and clutter.
- Home Gym or Wellness Room: Perfect for fitness lovers who want equipment at their fingertips.
Top Design Tips for a Value-Adding Conversion
- Prioritize Natural Light: Add new windows, skylights, or even a glass garage door for a bright, inviting feel—boosting both usability and resale.
- Upgrade Insulation and HVAC: Retrofitting walls, floors, and ceilings keeps the room comfortable and energy bills in check; don’t forget moisture barriers and modern vents for indoor air quality.
- Flexible Layouts: Choose open-plan designs and movable storage to accommodate changing family needs over time.
- Legal and Safety Compliance: Make sure egress windows, fire-rated doors, and up-to-code wiring are part of your plan for safety and resale protection.
- Finishing Touches: Durable, stylish flooring and coordinated finishes help the conversion feel like a real part of the home, not just a quick fix.
Alternatives to Full Conversion or Addition
- Partial Garage Conversion: Keep a section for storage while converting the rest to living space.
- ADU Lite: Upgrade utilities and finishes, but keep flexibility for garage use down the road.
- Dual-Purpose Rooms: Use Murphy beds, fold-away desks, or sliding walls for spaces that serve multiple needs.
- Small Bump-Out Addition: A modest extension to add a dining nook or sunroom, often with less red tape.
- Exterior Upgrades: Create outdoor living zones or expand patios for more usable space without changing the house footprint.
How to Decide Between Garage Conversion and Home Addition
The fork in the road isn’t always clear—should we keep things simple or go big? This is where taking stock of your current (and future) needs comes in. The smartest move is to zero in on what really matters for your family’s comfort and your home’s lasting value.
Do you need a quiet space away from the hustle? Is privacy or access top of your list? Maybe budget, long-term growth, or even keeping the classic two-car garage is non-negotiable. Map out these priorities early, and you’ll see which option lines up best.
And while some handy folks can handle minor remodels, it’s wise to know when to call in pros for design, code, and construction expertise. By stepping back and really weighing all the factors—and knowing where to find trusted guidance—you’ll set yourself up for a smoother ride with results that pay off for years to come.
Key Factors and Space Functionality Checklist
- Privacy: Will the new space be open or tucked away for peace and quiet?
- Access: Is it essential to have outside entry, or will family enter through the main house?
- Flexible Use: Could the new space double as a guest room, office, or gym?
- Storage Needs: Can you truly live without the garage, or does your lifestyle demand that extra space?
- Future Plans: Will your family keep growing, or is this about maximizing today’s comfort?
When to Hire a Contractor or Garage Conversion Professional
- Code Compliance: Major conversions or additions almost always require professional oversight to meet local laws.
- Quality Assurance: Contractors bring the know-how for high-quality results and long-lasting workmanship.
- Complex Projects: Anything beyond cosmetic changes—think moving walls, adding plumbing, or updating HVAC—calls for pros.
- Permit Navigation: Professionals are familiar with submitting plans and securing city or HOA sign-offs quickly.
- DIY-Friendly Situations: Cosmetic-only updates or temporary changes may suit self-managed work—but always double-check permit rules.
Next Steps: Talk to an Expert and Schedule Your Consultation
Once you’ve outlined your needs and wish list, the best next move is to
reach out to a trusted contractor
or ADU specialist for a consultation. In your first meeting, you can review ideas, set a realistic budget, and talk through your city’s zoning or code challenges.
Expect honest feedback on what’s possible for your lot, an overview of timelines, and a ballpark quote. A professional can spot potential headaches—and help you avoid them—while showing you ways to stretch your investment further. With a partnership in place, you’ll be ready to turn blueprints into the right kind of new space, with all the details handled properly.
Real-Life Examples and ROI Case Studies
Nobody wants to gamble on a big home remodel, so let’s spotlight
real outcomes from families who have done it before. With actual projects, budgets, and before-and-after data, you get a taste of what works, what pays off, and what surprises might pop up along the way.
By looking at case studies spanning quick garage makeovers to large-scale additions, you’ll see both the immediate impacts and the lasting value—whether that’s newfound privacy, rental income, or a boost in resale price. We’ll back it all up with expert commentary and market trends, so you can picture how either choice plays out over the years.
Ultimately, these stories and stats help you make a decision rooted in facts—not guesswork. Let’s see what really happens when you invest in more space for your home, your lifestyle, and your wallet.
ROI and Lifestyle Impact: Which Option Adds More Value?
Recent national studies show garage conversions recoup 62%–85% of project cost on resale—especially in markets with high demand for rental-ready ADUs. Well-executed home additions, particularly extra bedrooms or owner’s suites, often return 60%–75% and appeal strongly to growing families.
Experts agree: conversions offer rapid, affordable space and may open paths to rental income, while sizable additions future-proof your home for expanding needs and maximize curb appeal. Either approach, done to code and with smart design, can boost day-to-day living and attract future buyers seeking flexibility and finished space.
Final Thoughts: Takeaways for Choosing the Best Home Expansion
In the end, the choice between a garage conversion and a home addition depends on what your family values most. If quick, affordable runway to extra space matters—and parking isn’t your top concern—a garage conversion may be your ticket. If customization, space, and long-term market value tip the scale, a home addition is hard to beat.
Both routes have their own sets of pros and hurdles, but starting with a clear set of goals, a sound budget, and good advice helps you win either way. Talk things through with your household and
a reputable contractor to ensure the solution you pick makes your home—and your life—a little better every day.
Nicole Zajac