
The Complete Guide to In-Law Suites: Costs, Layouts & Permits

An in-law suite is a private living space inside or beside your home, usually with its own bedroom, bathroom, kitchenette and entrance. National cost guides put the average near $82,750, with most projects between $25,000 and $265,000. Converting a basement or garage costs the least. Building an addition or a detached cottage costs the most. Every in-law suite in Tulsa needs a building permit, and detached units must meet the city's size and owner-occupancy rules.
Key takeaways
- Converting space you already have (garage, basement, bonus room) is the most budget-friendly route.
- Attached additions and detached cottages cost more but offer the most privacy and resale appeal.
- Plan for a bedroom, an accessible bathroom, a kitchenette and a private entrance from day one.
- Tulsa requires a building permit, and detached units are capped at 750 sq ft or 40% of the main home.
More Tulsa families are bringing parents, grown kids and relatives home. An in-law suite makes that work for everyone. Your loved one gets a door that locks and a kitchen of their own. You get peace of mind that they are close by.
This guide walks through the three things homeowners ask us about most: what an in-law suite costs, which layout fits your home and what the City of Tulsa requires before you build.
What is an in-law suite?
An in-law suite (also called a mother-in-law suite, granny flat or multigenerational suite) is a self-contained living space for a family member. Most include:
- A bedroom with a closet and an egress window.
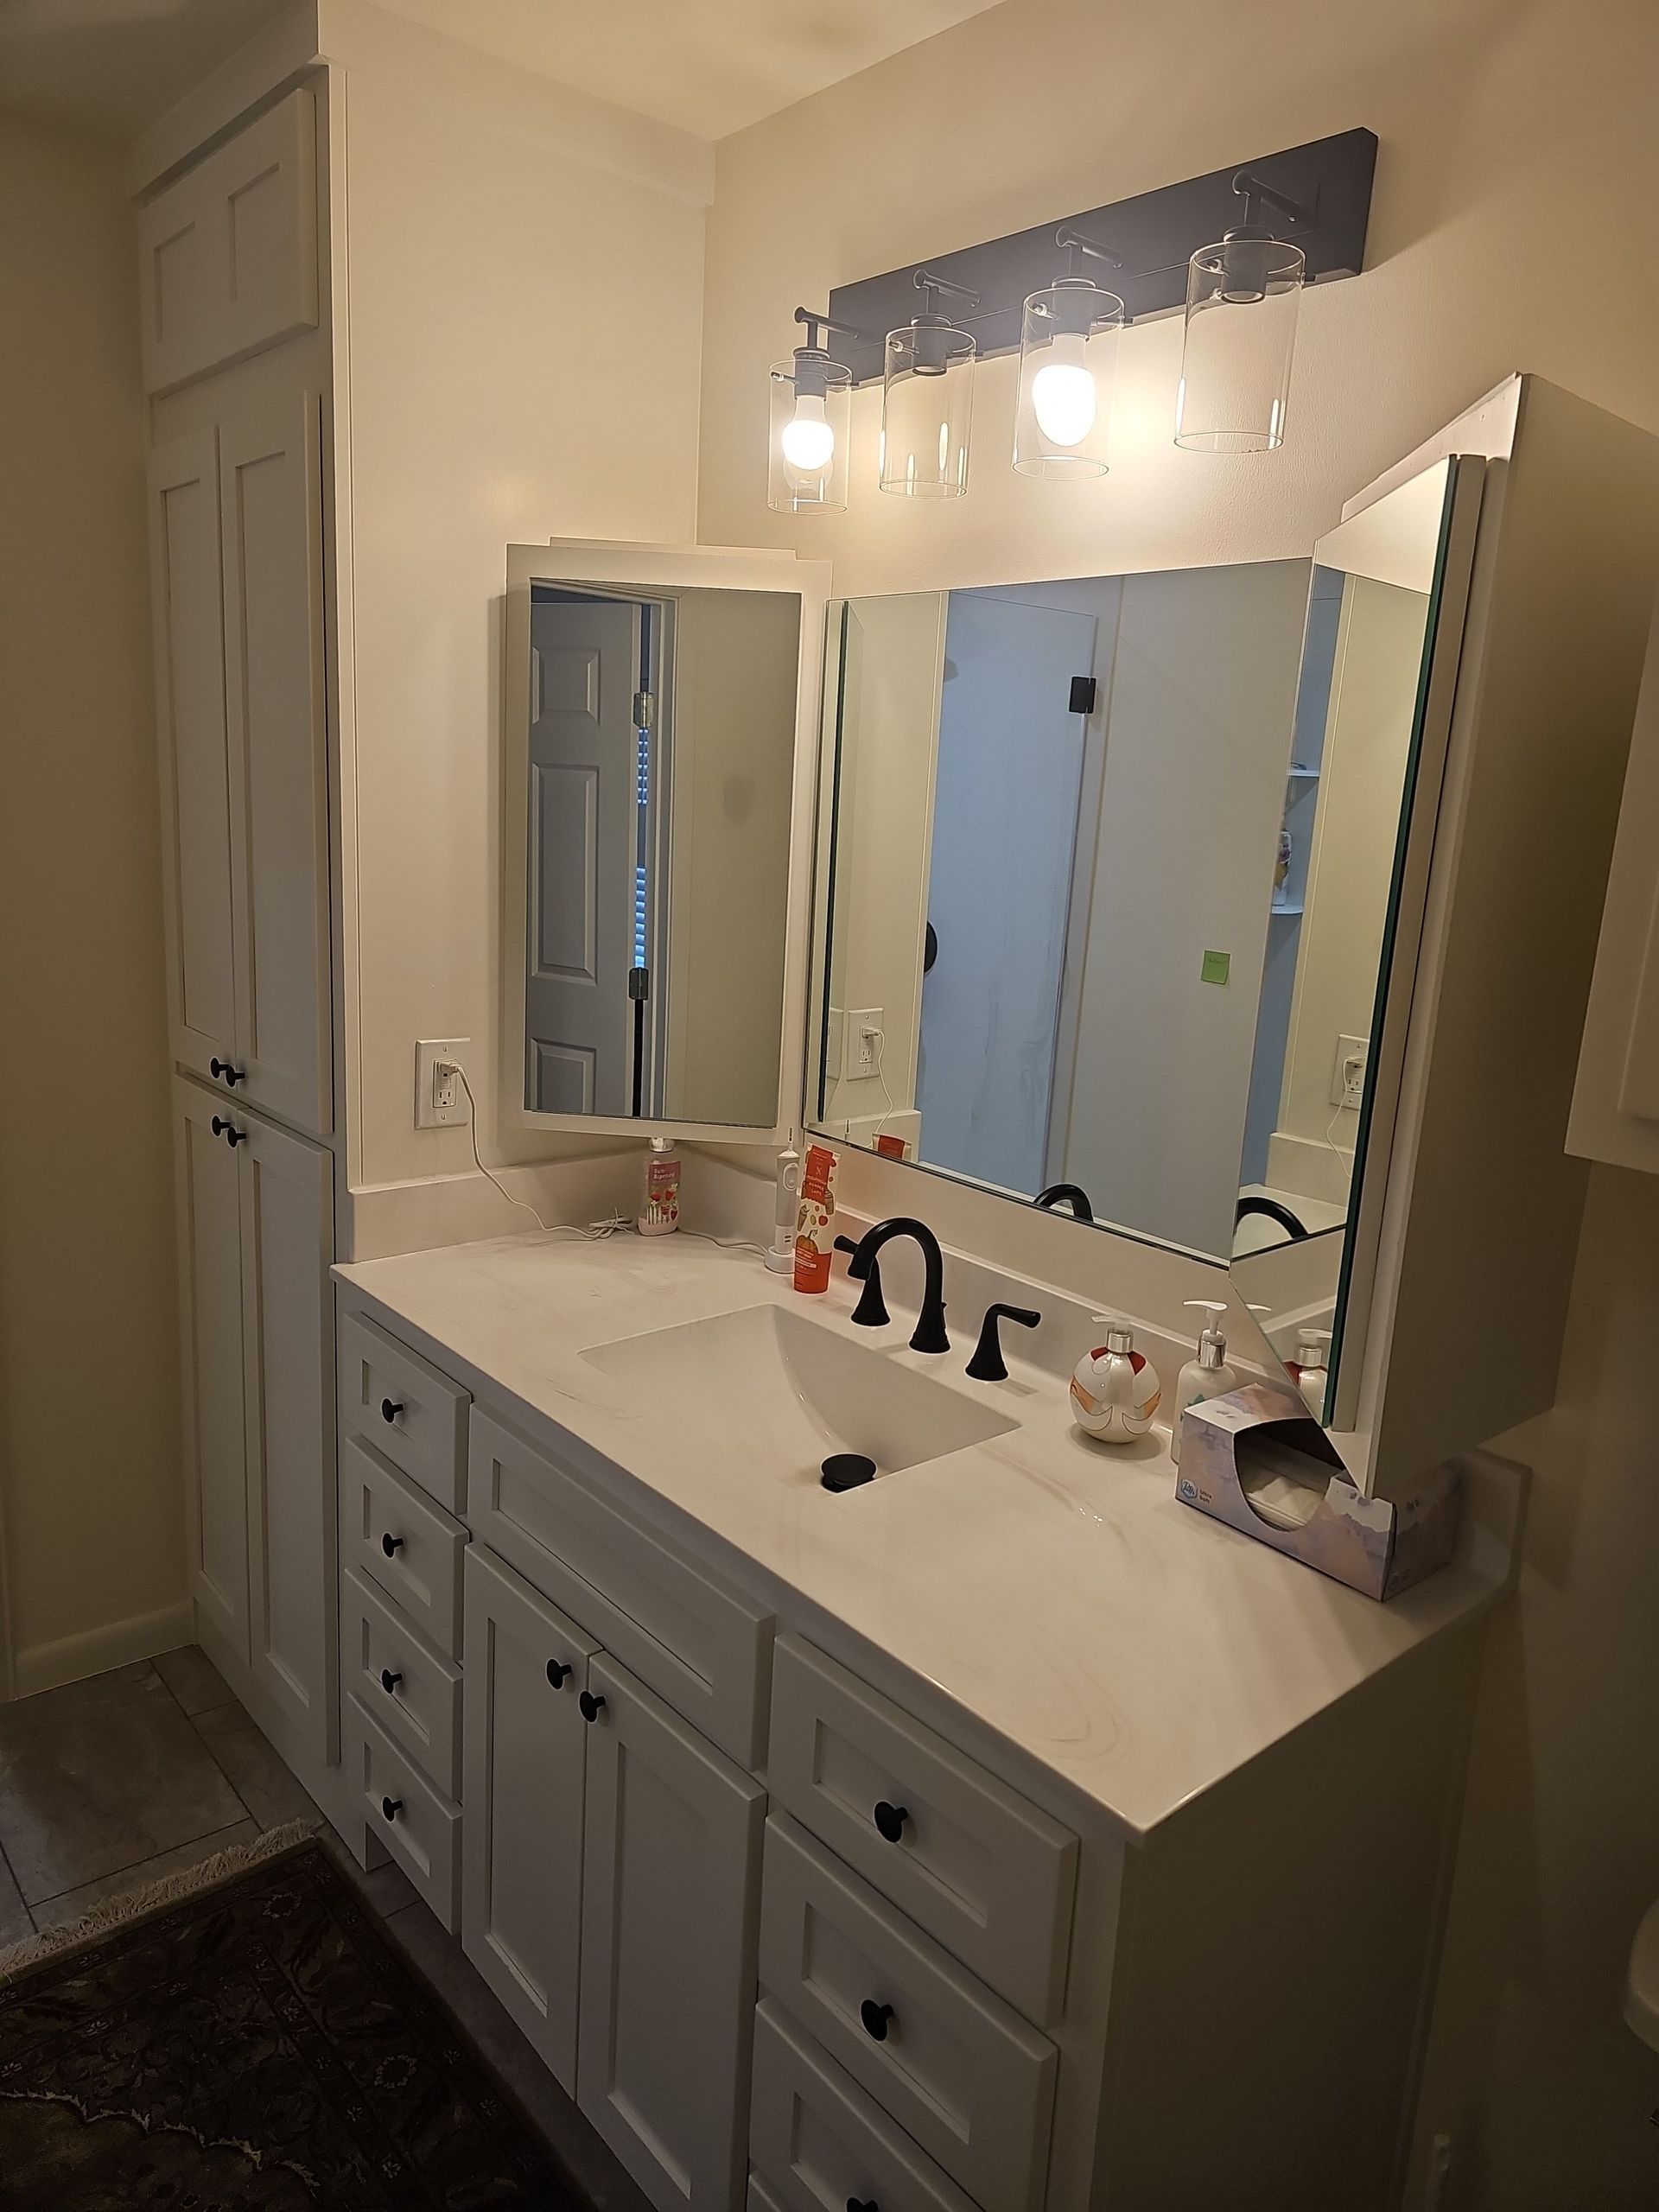
- A full bathroom, ideally with a curbless shower and grab bars.
- A kitchenette with a sink, small refrigerator and microwave or cooktop.
- A sitting area for reading, TV or visitors.
- A private entrance so everyone can come and go freely.
When a suite has its own full kitchen and stands as a separate building, cities often call it an accessory dwelling unit (ADU). The difference matters for permits, which we cover below.
How much does an in-law suite cost?
Cost depends mostly on whether you are converting existing space or building new square footage. Here is how the common options compare using national cost-guide data:
| Suite type | Typical cost range | Privacy | Best for |
|---|---|---|---|
| Basement conversion | $10,000 – $30,000 | Moderate | Homes with a dry, finished-ready basement |
| Garage conversion | $20,000 – $60,000 | Good | Attached garages on one-story homes |
| Attached addition | $40,000 – $200,000 | Very good | Lots with room to expand |
| Detached cottage | Highest; varies by size | Excellent | Large backyards and long-term flexibility |
New construction generally runs about $100 to $200 per square foot for materials and labor. The biggest cost drivers are plumbing for the bathroom and kitchenette, a separate HVAC system ($5,000 to $12,500 on average) and the level of finishes you choose.
That is where our creative budgeting approach helps. We look for ways to reuse existing plumbing walls, repurpose space and spend where it matters most, like the bathroom, so the suite feels finished without overbuilding.

Which in-law suite layout is right for your home?
Garage conversion
An attached garage already has a roof, foundation and walls. We insulate it, raise the floor if needed, add windows and run plumbing. It is a fast way to create a one-level suite, which matters for parents with mobility needs. Our garage conversion page shows how this works.
Basement or bonus room conversion
Basements are less common in Tulsa, but if you have one, it is often the lowest-cost option. You will need an egress window and good moisture control. Bonus rooms over garages can work too, as long as stairs are not a problem. An attic conversion is another way to gain space under your existing roof.
Attached addition
A room addition lets you design the suite from scratch, with a connecting door to the main house and a separate outside entry. This is the most popular choice for families who want everyone close but not on top of each other.
Detached backyard cottage
A freestanding cottage offers the most privacy. It can also serve as a guest house or home office later. Detached units face the strictest zoning limits, so we check your lot early.
What permits do you need for an in-law suite in Tulsa?
Every in-law suite in Tulsa needs a building permit, whether it is a garage conversion or a new cottage. Here are the rules homeowners most often run into under the Tulsa Zoning Code:
- Size limit: A detached ADU can be no larger than 750 sq ft or 40% of the main home's floor area, whichever is smaller.
- Height limit: Detached units are generally limited to 12 feet or the district maximum, if lower.
- Owner occupancy: The property owner must live in either the main house or the suite.
- Zoning review: Projects that don't meet base standards need a special exception from the Board of Adjustment, which can add months.
- Inspections: Expect framing, electrical, plumbing and final inspections before the space can be occupied.
Suburbs like Owasso, Broken Arrow and Jenks have their own codes, so rules can differ from Tulsa's. We handle the permit process for every project, and we build in-law suites throughout the metro, including Owasso and Broken Arrow.
Before you commit to a layout, confirm your lot's zoning district and any HOA rules. A quick check up front can save you from redesigning later.
What features make an in-law suite work long term?
The best suites are built for how your family will live in five or ten years, not just today. We recommend:
- Zero-step entry and 36-inch doorways for walkers or wheelchairs.
- A curbless shower with blocking in the walls for future grab bars.
- Lever handles and rocker switches that are easy to use with arthritis.
- Good lighting and sound insulation between the suite and the main house.
- Separate climate control so everyone stays comfortable.
Many of these ideas overlap with aging-in-place remodeling. Building them in now costs far less than retrofitting later.
How long does it take to build an in-law suite?
Most interior conversions take about 4 to 8 weeks of construction once permits are approved. Full additions and detached cottages take longer because they include foundation, framing and roofing. Design and permitting usually add several weeks up front.
- Consultation. We visit your home, talk through who will live in the suite and look at your options.
- Design and estimate. You get a clear plan and transparent pricing.
- Permits. We prepare drawings and pull the permits.
- Construction. Our crew builds the suite while keeping you updated every step.
- Final walkthrough and warranty. Your suite is backed by our 3-year workmanship warranty.
How Hammer Stars builds in-law suites
We are a family-owned company, so we understand why these projects matter. Our team includes Certified Graduate Remodelers, we build above code and we are fully licensed and insured. Most of our clients live at home during construction, so we plan the work to keep your daily routine as normal as possible. See examples on our project gallery.
Cost ranges are national averages from Angi's in-law suite cost guide. Tulsa ADU rules summarized from the Tulsa Zoning Code via Steadily. Always confirm current requirements with the City of Tulsa Permit Center.
Frequently asked questions
How much does it cost to build an in-law suite?
National cost guides put the average in-law suite near $82,750, with most projects between $25,000 and $265,000. Garage and basement conversions cost the least, while additions and detached cottages cost the most.
Do I need a permit for an in-law suite in Tulsa?
Yes. Every in-law suite in Tulsa needs a building permit. Detached units must also meet zoning rules, including a 750 sq ft size cap and owner-occupancy requirements.
What is the cheapest way to add an in-law suite?
Converting space you already have, such as a basement, bonus room or attached garage, is usually the cheapest option because the structure is already built.
Does an in-law suite add value to a home?
An in-law suite can add value by expanding livable square footage and appealing to multigenerational buyers. It also gives you flexible space for guests, a home office or a family member later.
How long does an in-law suite take to build?
Most interior conversions take about 4 to 8 weeks of construction after permits are approved. Additions and detached units take longer because they include foundation and framing work.
Plan your in-law suite with Hammer Stars
Tell us who the suite is for and how you want it to work. We will walk your property, explain your options and give you a clear, upfront estimate.