
Hammer Stars · Bathroom Remodeling
Walk-In Shower vs. Tub: How to Choose for Your Remodel
A better bathroom starts with the way you live. Compare everyday comfort, space, cost, and future needs to find the right fit for your Tulsa home.
The quick answer
Choose a walk-in shower if showers are your daily routine and you want a layout designed around convenient entry. Keep or add a tub if your household regularly bathes young children or enjoys soaking. Consider a shower-tub combination when you need both functions in one footprint.
Before removing your home’s only tub, consider your own needs and local buyer preferences. There is no single best choice for every home.
Start with your daily routine
When planning a bathroom remodel in Tulsa, it is easy to begin with tile and fixtures. First, think about who uses the room and what would make their day easier. An appealing bathroom should work just as well on a busy weekday as it does on a quiet weekend.
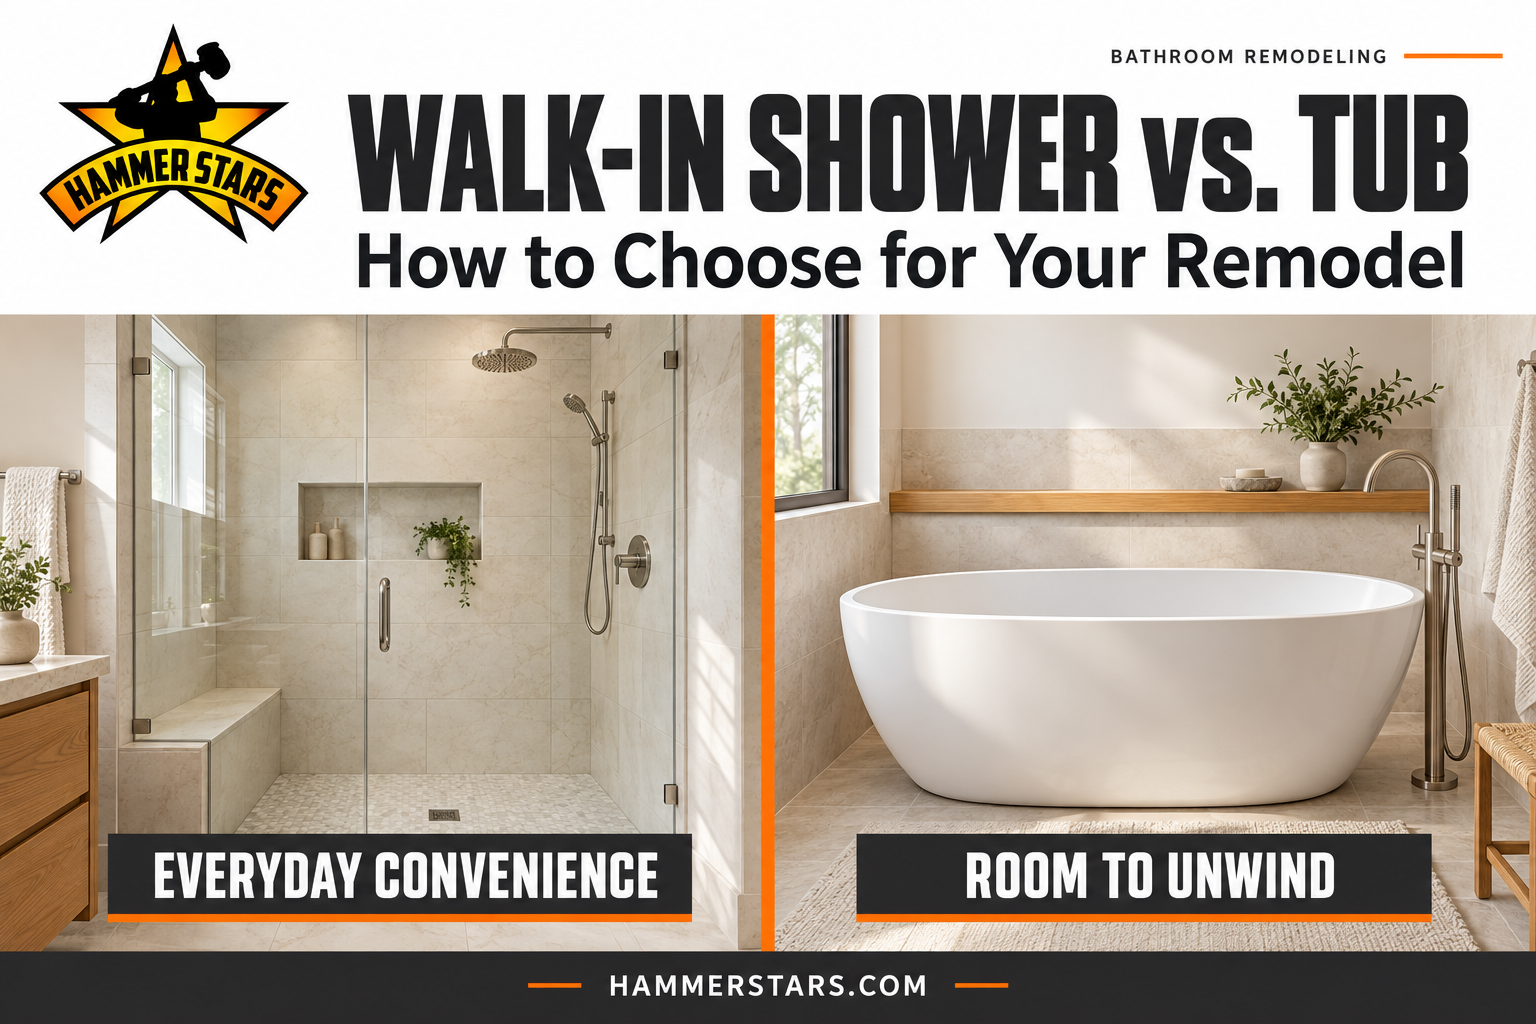
A walk-in shower
A dedicated shower can create an open look and make everyday bathing convenient. Glass panels keep sightlines clear, while the layout can accommodate features such as a handheld showerhead or seating.
The trade-off: You give up soaking space. A walk-in shower may still have a curb, and its accessibility depends on the entry, clearances, controls, and overall design.
A bathtub
A tub makes sense when baths are part of your routine. It can be useful for bathing young children and offers a place to unwind. An alcove tub with a shower adds flexibility without two separate bathing areas.
The trade-off: Stepping over a tub wall can be difficult for some users. A freestanding tub also needs enough surrounding space for use and cleaning.
| Your priority | Walk-in shower | Bathtub or tub-shower |
|---|---|---|
| Everyday use | A good fit for households that mainly shower. | Useful for soaking; a tub-shower supports both routines. |
| Entry & comfort | Can be designed with a low or curbless entry. | A conventional tub requires stepping over a higher wall. |
| Space | Flexible sizes; glass can make the room feel more open. | An alcove combo combines two functions; a separate tub needs more planning. |
| Budget | Custom tile, glass, and floor changes can increase cost. | A basic replacement may be simpler; specialty tubs can add cost. |
| Upkeep | Consider glass, grout, seams, and drain access. | Consider the surround, basin, fixtures, and access around the tub. |
Plan the space—and the way you move through it
A shower can make a room feel larger without increasing its floor area. The actual space required depends on its dimensions, entry, and clearances. Measure the whole room, including the toilet, vanity, doors, and the path between them.
If space is limited, a shower-tub combination may be the most practical way to keep both options. If you have multiple bathrooms, a dedicated shower in one and a tub in another can serve different preferences.
Design accessibility into the details
For an aging-in-place remodel, discuss the user’s needs before selecting fixtures. A curbless entry can remove a step, but it also requires careful drainage and waterproofing design.
- Allow suitable entry and maneuvering space for the person using the room.
- Plan properly secured grab bars and wall reinforcement where needed.
- Consider seating, a handheld showerhead, and controls within comfortable reach.
- Select flooring intended for wet areas and review its slip resistance.
No bathroom surface is slip-proof, and “walk-in” does not automatically mean wheelchair-accessible. The complete layout matters.
Compare the complete project cost
The fixture price is only part of the budget. A straightforward replacement and a custom tub-to-shower conversion can involve very different work, even in similarly sized bathrooms.
- Existing conditions: Demolition may reveal damage or plumbing that needs attention.
- Layout changes: Moving drains, supply lines, or walls adds work.
- Waterproofing and drainage: Shower construction needs a coordinated system, especially for curbless layouts.
- Materials and features: Tile, glass, fixtures, seating, and specialty tubs all affect the total.
- Installation scope: Include labor, applicable permits, ventilation, and finish repairs.
Ask for a written estimate with a clear scope and discuss an allowance for unexpected conditions. Keeping a workable plumbing layout may help control costs. Explore finishes and features after the essential construction needs are understood.
What about resale?
Some buyers value a tub, particularly if they expect to bathe young children. Others prefer a spacious shower. Removing your only tub may affect buyer appeal, but it does not automatically reduce your home’s value. Neither option guarantees a particular return.
If selling is a near-term priority, ask a local real estate professional about comparable homes and buyer expectations in your neighborhood. Balance that advice with how you will use the bathroom while you live there.
Choose materials you will enjoy maintaining
Neither option is automatically easier to clean. Shower glass can show water spots; tile adds grout lines; tubs need attention around drains, fixtures, and surrounds. Smooth wall panels may reduce grout maintenance, while a freestanding tub can create hard-to-reach areas behind it.
Follow the manufacturer’s cleaning instructions, choose compatible products, and plan effective bathroom ventilation. Accessible seams and surfaces make routine care easier.
Water use depends on your habits
A short shower can use less water than a bath, but long showers or multiple spray outlets can change the comparison. Tub use depends on the tub’s size and how high you fill it.
The EPA states that WaterSense-labeled showerheads use no more than 2.0 gallons per minute. At that flow rate, an eight-minute shower uses about 16 gallons through one showerhead. Compare that with your actual bath fill level instead of assuming every shower saves water.
Five questions to answer before you remodel
- Who uses this bathroom? Consider daily routines, young children, guests, and changing mobility needs.
- Is this the home’s only tub? Decide whether keeping a bathing option elsewhere matters to you.
- What fits comfortably? Review fixture dimensions, doors, walkways, and cleaning access.
- What does the complete project include? Confirm plumbing, waterproofing, ventilation, finish work, and applicable permit requirements.
- What will make the remodel manageable? Discuss material availability, the construction schedule, and access to another bathroom.
For a tub-to-shower conversion or shower replacement, have the existing plumbing and floor construction evaluated before demolition. Waterproofing, drainage, and reinforcement deserve as much attention as the finished tile.
Frequently asked questions
Is a walk-in shower better for a small bathroom?
It can be, especially when clear glass and a well-planned layout create open sightlines. It does not always use less floor space. Compare actual fixture dimensions and circulation space; a tub-shower combination may offer more flexibility in the same room.
Should I keep at least one bathtub?
Consider keeping one if your household uses it or if it matters to likely future buyers. This is a household and market preference question, separate from confirming applicable construction requirements with your remodeler.
How long does a tub-to-shower conversion take?
The schedule depends on demolition, existing conditions, plumbing changes, waterproofing, inspections, materials, and curing times. Ask for a project-specific schedule rather than relying on a universal installation estimate.
Is a curbless shower always possible?
Feasibility depends on the floor structure, drain location, waterproofing approach, and surrounding layout. Your remodeler should evaluate those conditions before promising a flush entry.
Can I have both a separate tub and shower?
Yes, if the room and budget support comfortable access to both. Avoid crowding the bathroom just to include two fixtures. A tub in another bathroom or a shower-tub combination may meet the same household needs.
Your home. Your routine.
Let’s plan a bathroom that works for you.
Hammer Stars is a family-owned remodeling company established in 2014, serving Tulsa and surrounding communities. We bring clear communication, creative budgeting, and thoughtful planning to your remodel—and stand behind our work with a 3-year warranty.
Tell us what you love about your bathroom, what is getting in the way, and what you want to change. We will help you explore the options for your space.
Request a complimentary consultation →Ask our team about the warranty coverage and terms for your project.